

INTERIOR DESIGN PROCESS
Designing your short-term rental just got a whole lot easier.
Whether you’re launching a new Airbnb or refreshing an existing property, here’s how we help STR investors create standout, guest-ready spaces—without the overwhelm.

What It Looks Like To Work With Us:
Step 1: Vision & Strategy
This step is all about aligning on the vision and strategy of your property’s design. We will:
gather information and budget
determine your ideal guest profile
solidify your property’s story
set the creative direction and vision for your design
handoff property photos + measurements (for existing properties, we work off of a Matterport 3D tour. More in FAQs)
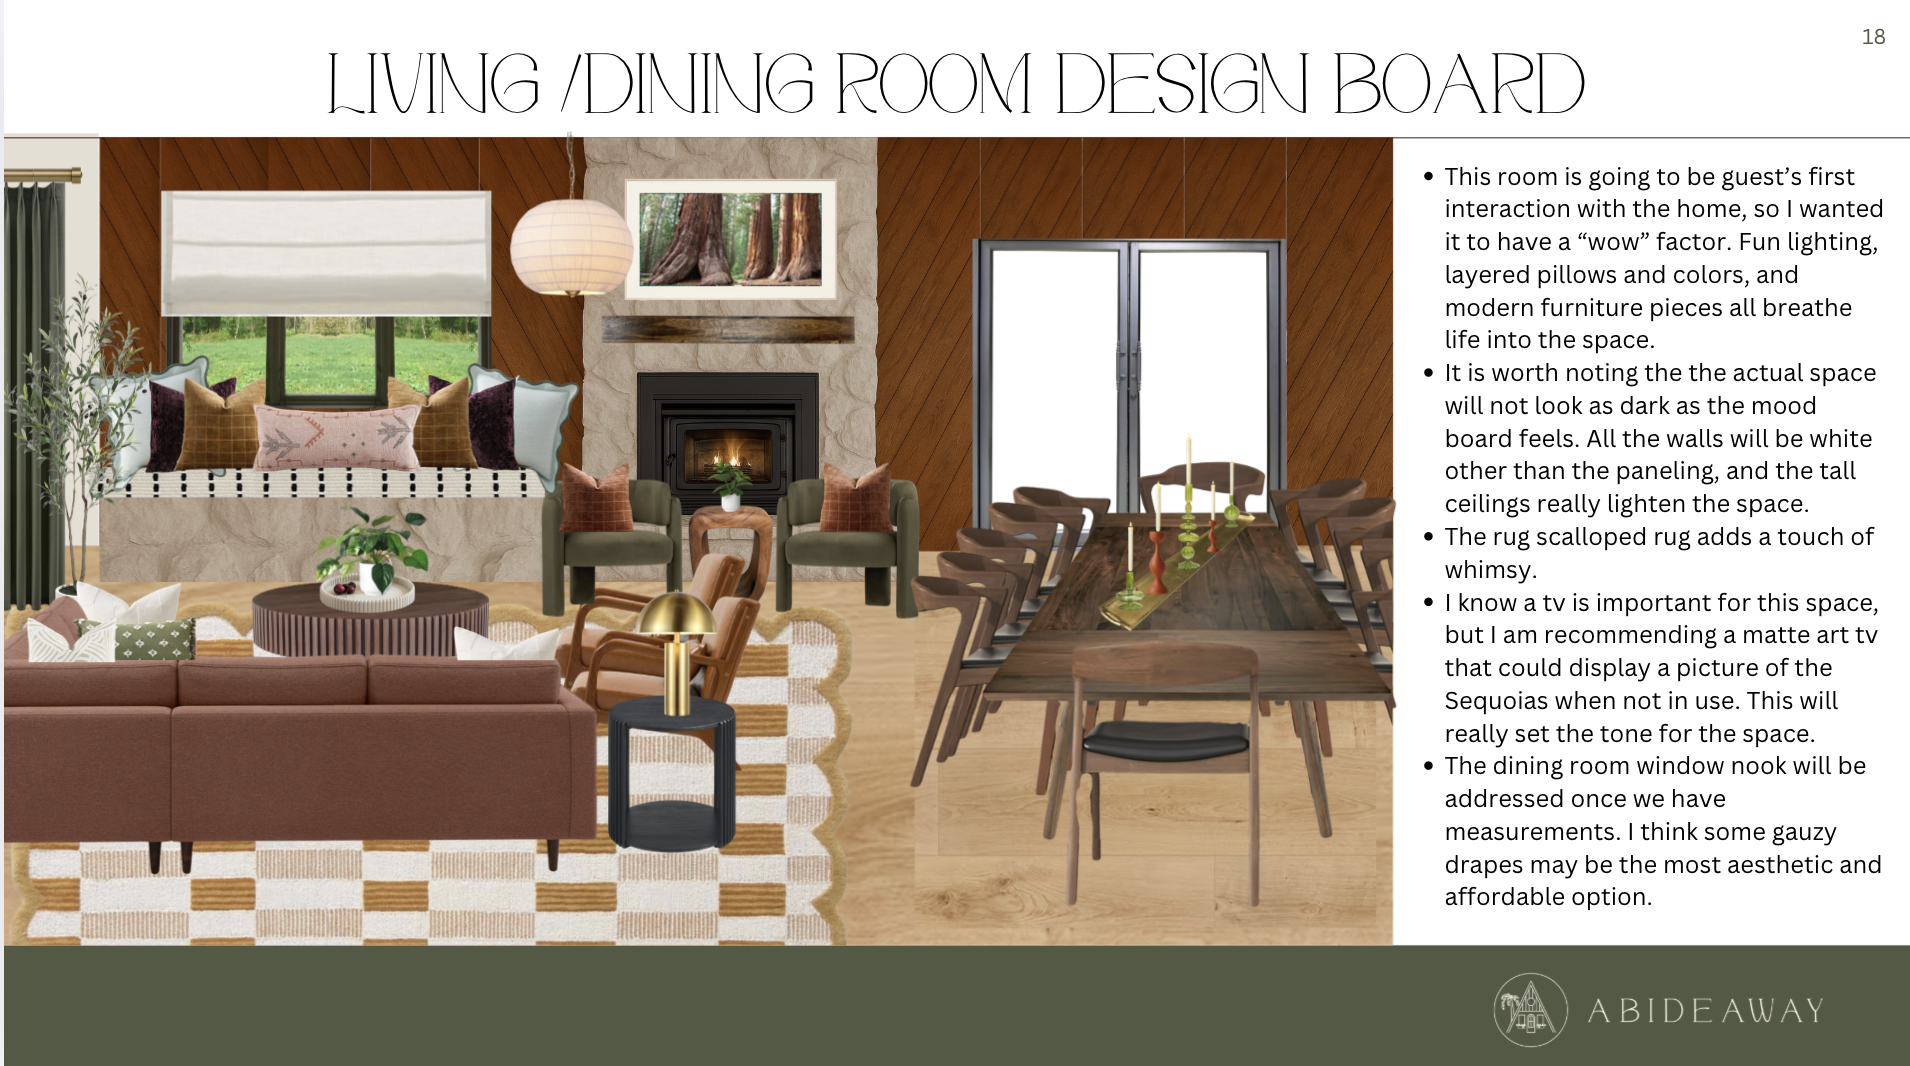
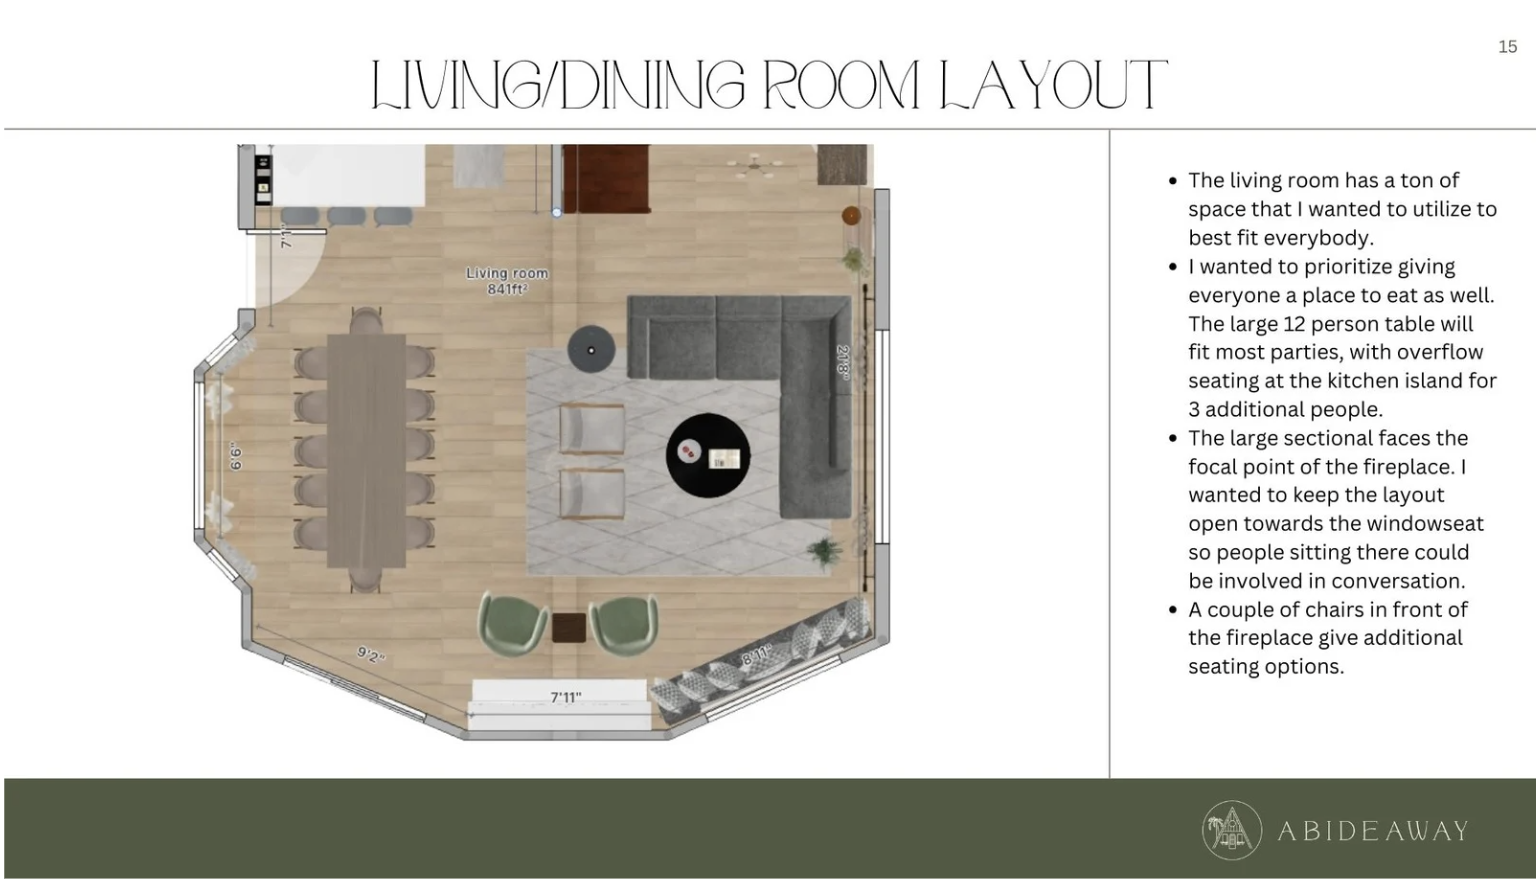
Step 2: Design Boards & Floor Plans
This is when the magic happens! Here’s what to expect:
We will get to work thoughtfully curating room-by-room design boards that reflect your property’s location, style, and guest experience goals.
Each board will include every furniture and decor piece you will need to make your rental shine—all within your budget.
You’ll recieve 2D floorplans of the entire home, as well as each individual room.
Once the boards are finished we will schedule a design presentation and you will have an opportunity to request any revisions before approving the design.
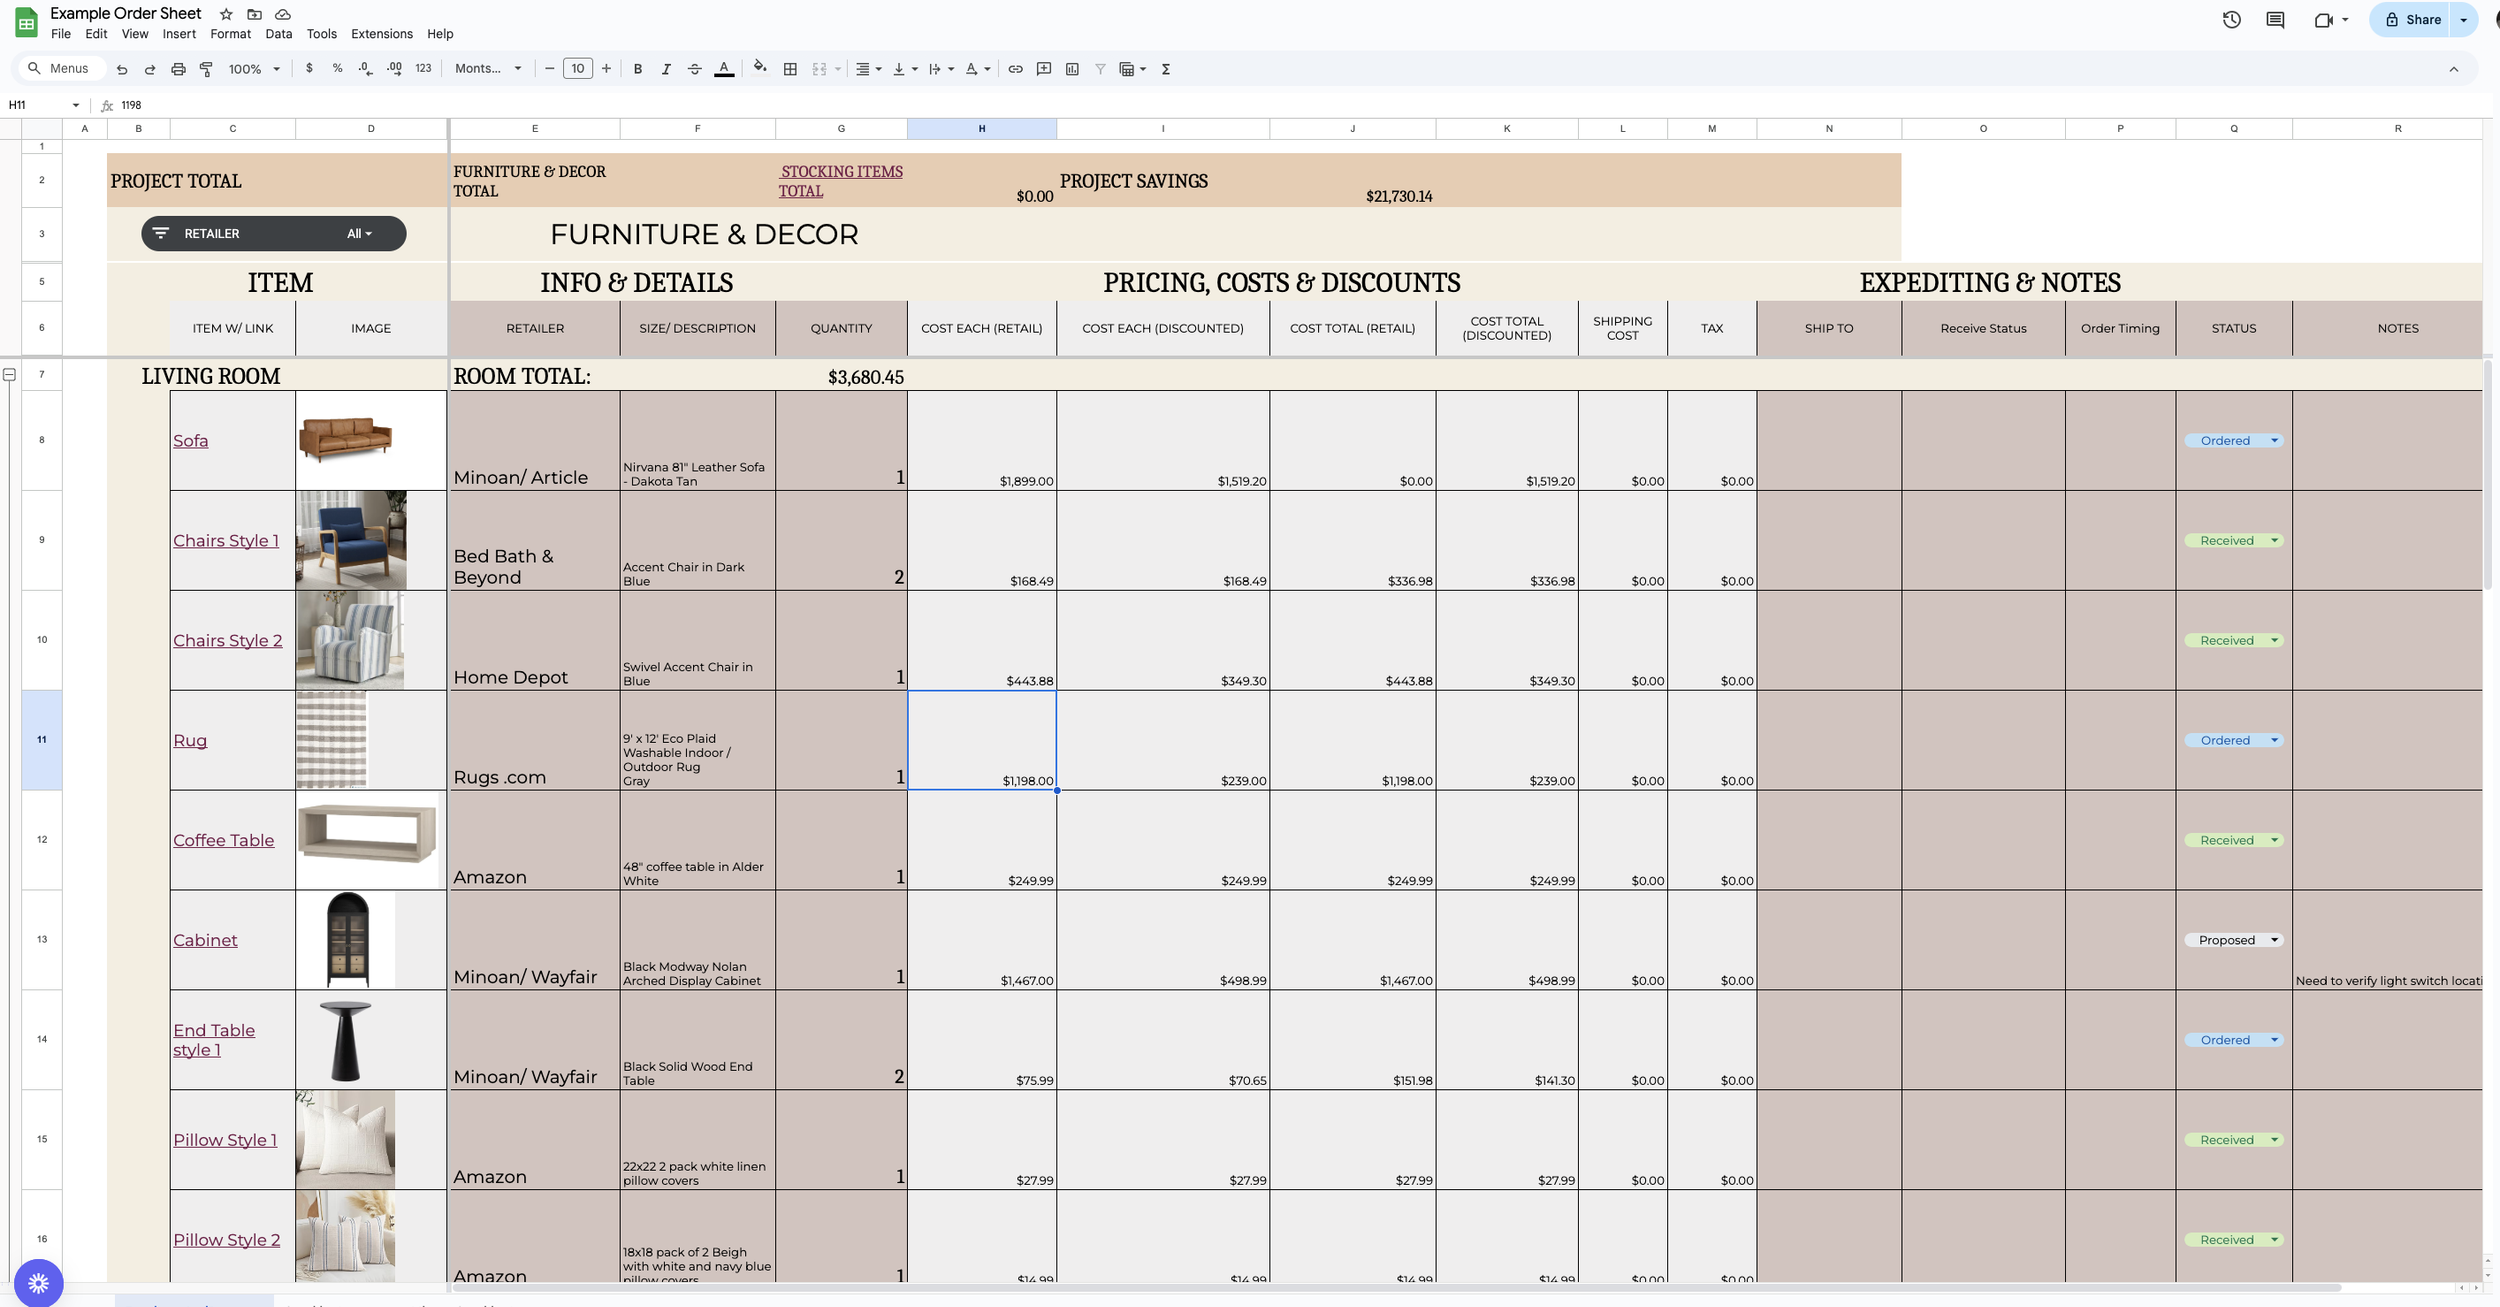
Step 3: Sourcing & Google Order Sheet
We deliver a detailed order sheet with product links, organized by room. Thanks to STR design discounts, our clients save thousands of dollars on furnishings—often 25% or more off the total project cost. Here’s what to expect on the spreadsheet:
collapsible room by room sections + totals
easy view of savings and total cost of the project
photos, quantities, and order details
a section for tracking order status (proposed, ordered, received, etc.)
suggestion of where to order for STR design discounts.
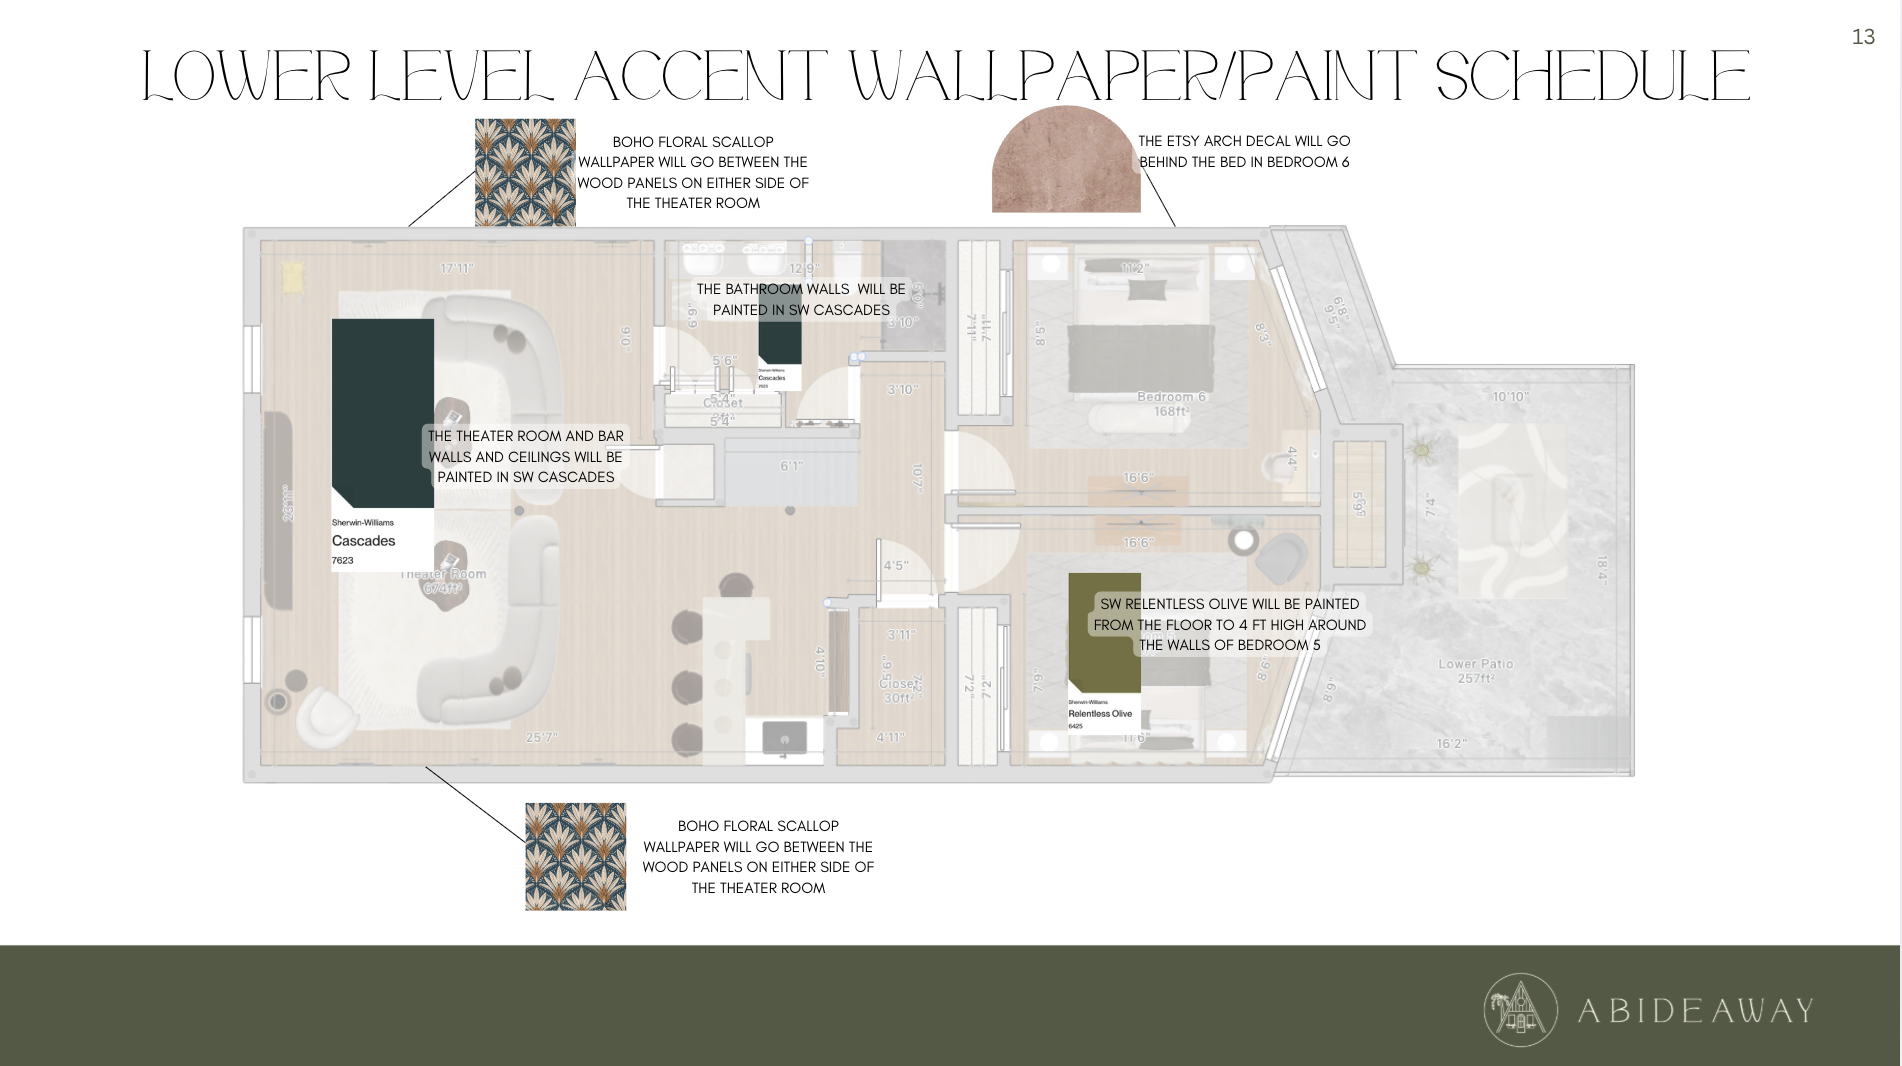
Step 4: Install Guide
There’s nothing worse than a design that looks pretty on a design board but doesn’t fit in your actual space. Throughout the design process, we carefully ensure every detail is considered by space planning within our 3D rendering. You will be provided with:
2D floorplans of the entire home, as well as each individual room.
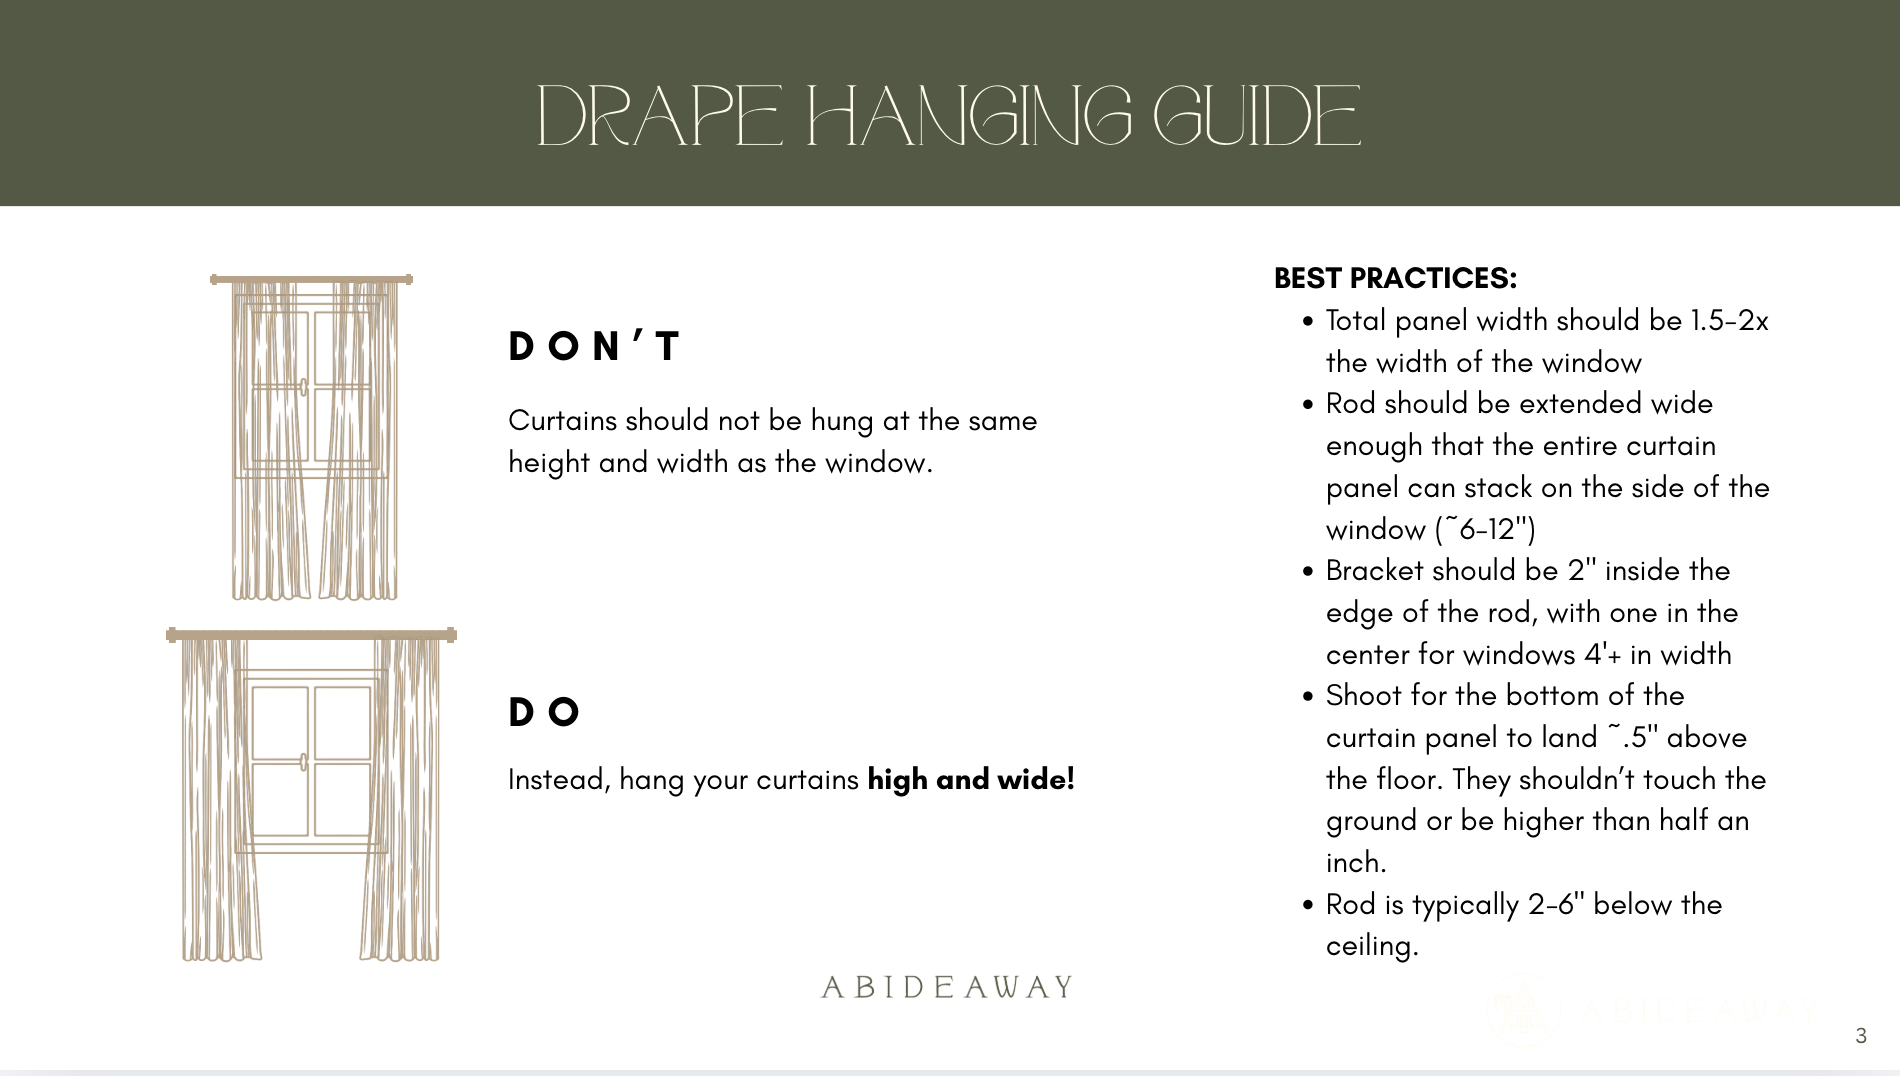
Detailed instructions on item placement and art hanging instructions.
Paint and wallpaper schedules.
All delivered in an install guide that walks you or your install team through detailed room by room implementation of the design! If you’re interested in having Abideaway® coordinate full-service design, scroll to FAQs.
-
While we provide you with everything you need for successful ordering and installation, Abideaway® does not handle these services directly.
However, we’ve got you covered—through trusted business partners in Indiana and Michigan, or recommendations for nationwide install teams who can bring your space to life. -
Absolutely! We work on renovations of all shapes and sizes.
During our kickoff call, we’ll walk through your priorities and identify any “must-stay” or “must-go” pieces to help guide the design direction. -
We provide you with everything needed for a smooth install and a stunning space—
Curated Design Boards
Detailed Floor Plans
Comprehensive Order Sheet
Stocking Items Sheet (This comprehensive sheet includes the practical, non-decorative items you will need to be guest-ready. Ex: kitchen utensils, coffee bar stocking items, sheets, mattress protectors, etc.)
Install Guide with extensive notes and styling tips
Everything is tailored to your property and guest experience goals.
-
We plan 2-4 weeks from kickoff call to design presentation! At that point there is a window for revisions and then you’re set to order + install. If rush timing is needed, contact us and we’ll see what we can do!
-
Yes! We specialize in virtual/remote short-term rental design and have worked with clients across the U.S. Our process is built for flexibility—no matter your location, we deliver a clear, organized plan you can implement with ease.
-
We work off of Matterport 3D walkthroughs. Your property may have an existing property if it was recently on the MLS. If so, we’re good to go! If not, we will ask you to provide one. These can typically be provided by local real estate photographers at minimal cost. This allows us to have full visibility of your property (plus measurements!) without being on site. If your property is a new build, we will work off of the specs!
-
Absolutely. Your budget helps guide our selections from the very beginning.
We’ll talk through the “level of luxury” you want to offer your guests—whether that looks like Wayfair, Target, and Amazon, or you’re aiming for a Pottery Barn, Restoration Hardware, or Studio McGee vibe, we can tailor the design accordingly.
If your budget doesn’t realistically align with your goals, we’ll communicate that upfront to ensure we’re a good fit. And don’t worry—we’re pros at designing in phases when needed. (See next question!) -
Definitely. We love helping hosts make smart, strategic design choices that boost bookings and guest experience.
We’ll pinpoint high-impact updates—those “wow factor” moments and guest-loved features—that give your space a competitive edge, even with a limited budget. Once we’ve maxed out your budget, we’ll leave you with a clear plan for upgrades you can roll out over time. -
Our rates cover design only and do not include furnishings or decor.
This keeps your design fee clear and straightforward—so you know exactly what you're investing upfront. Since you’ll be placing the orders yourself, it also streamlines the process. When applicable, we’ll connect you with STR industry discounts on furniture and decor to help stretch your budget further. -
Our design packages are tailored to the size and scope of your project. Whole-home design packages start at $3000. You can request our investment guide here.

Jackson and Paige Troxel, Lakeside Landing
“It was an incredible experience to work with Abideaway to seed our design inspiration for our Airbnb rental. It was so fun to see the ways we could accomplish the design we were hoping for within our budget. The best thing about working with Abideaway is the energy and passion they bring.”
Ready to talk design?
Let’s connect! You can grab a time below, or reach out on our contact page with any questions!